
Kotara's Local Character Controls: What They Mean for Your Deck
Kotara is one of only two Newcastle suburbs with its own character section in the city’s planning controls. Most homeowners planning a backyard deck don’t know this. Yet these council rules can shape where a deck sits, how it looks and which approval questions you’ll need to ask.
The controls sit in Section E4 of the Newcastle Development Control Plan 2023. A Development Control Plan (DCP) is a council document that sets out planning controls for new development. Section E4 applies to residential land in Kotara within the boundary shown on its map, Figure E4.01.
This matters for decks. Alterations and additions in Kotara are mostly built at the rear of the home. In parts of the suburb, large backyards with mature trees are part of the setting.
In this guide, we explain what Section E4 is and where it applies, and what it asks of a new deck. We cover what happens if a tree stands where you want to build and where the NSW exempt-deck rules fit. We finish with the property checks to make before you design.
How do Kotara’s local character controls affect building a deck?
Kotara’s local character controls shape where a deck can sit, how it looks and how it meets the ground.
- Newcastle DCP 2023 Section E4 sets local character controls for residential land in Kotara, within the boundary shown in Figure E4.01.
- The design and siting of ancillary structures, such as a deck, must keep as much vegetation as possible. Trees that can’t be kept must be replaced with advanced-size planting.
- Council may ask you to show why a design that keeps trees isn’t achievable. Economic reasons, such as fitting a standard design, aren’t accepted.
- Materials and colours should complement your home and the streetscape.
- At least half the area in front of the building line must be landscaped. On slopes, development must be stepped within the Section C5 cut-and-fill limits.
Confirm with council or a certifier how these controls apply to your lot and your approval pathway.
What Kotara’s Local Character Controls Are, and Which Homes They Cover
Newcastle’s planning controls include the Kotara local character section of the Newcastle DCP, known as Section E4. It applies to residential zoned land in Kotara, within the boundary shown in Figure E4.01.
Part E of the DCP has only two suburb character sections. One is for Kotara. The other is for Tighes Hill.
Quick facts: Section E4
- Part of the Newcastle Development Control Plan 2023
- Covers residential zoned land in Kotara within the Figure E4.01 boundary
- One of only two suburb character sections in Part E, alongside Tighes Hill
Section E4 has a set of objectives. These include:
- minimising impacts on the existing tree canopy
- requiring replacement vegetation of similar size and maturity where canopy trees are removed
- reinforcing the natural shape of the land by limiting site disturbance and the depth of cut and fill
Why this matters for backyard decks
Section E4 notes that alterations and additions in Kotara are mostly at the rear of the home. That is where most decks go too.
North of the railway line, large backyards with mature trees are part of the setting. Section E4 also describes generous separation from rear and side boundaries as a key part of the character it wants for the area. A backyard deck sits right in the space these controls care about.
Check which council covers your property
Kotara sits across two council areas: the City of Newcastle and the City of Lake Macquarie. Section E4 applies only within the area mapped in the Newcastle DCP. Before you plan, check which council area your property is in, then check whether it falls inside the Figure E4.01 boundary.

What the Controls Ask of a New Deck
Section E4 has several controls that relate to decks. The table below gives a quick overview, and each control is explained underneath.
| Control | What it asks | What it means for deck planning |
|---|---|---|
| C-3 Trees | Design and siting of ancillary structures must keep as much vegetation as possible. Trees that can’t be kept must be replaced with advanced-size planting. | Plan the deck footprint around existing trees early. |
| C-2 Materials and colours | Materials and colours should complement the existing home and streetscape. | Think about how the deck’s finish will sit with your house. |
| C-4 Front landscaping | At least half the area in front of the building line must be landscaped. | A deck at the front of the house needs extra thought. |
| C-5 Slopes | Development on slopes must be stepped within the Section C5 cut-and-fill limits. | On sloping ground, the deck’s design needs to work with those limits. |
Siting the Deck Around Existing Trees (C-3)
Under C-3, the design and siting of new development must keep as much vegetation as possible. This includes ancillary structures, driveways and hard-stand areas. Where a tree can’t be kept, it must be replaced with advanced-size planting.
Council may also ask you to show why a design that keeps existing vegetation isn’t achievable. Economic reasons, such as wanting to fit a standard design, are not accepted.
So it makes sense to plan the deck footprint around your trees from the start, rather than after a design is drawn up. If you’d like help with this, read more about designing a deck around your site.
Choosing Materials and Colours (C-2)
C-2 asks that materials and colours complement the existing dwelling and the streetscape. This is something to weigh up when you choose the look of your deck, whether you’re comparing timber decking options or composite alternatives.
Front-of-House Decks and Landscaping (C-4)
C-4 requires at least half the area in front of the building line to be landscaped. In plain terms, the building line is the line that buildings on a lot are generally set back behind from the front boundary.
This links to a NSW rule too. To count as exempt development, a deck must not sit forward of the building line. We cover the NSW rules further down.
Sloped Sites, in Brief (C-5)
On sloping land, C-5 requires development to be stepped within the cut-and-fill limits set out in Section C5. If your block has a slope, see our guide on how sloping ground affects deck design.
If you’re working out how a deck could fit your block, you can talk through a site-led deck design with our team.
If a Tree Stands Where You Want the Deck
Sometimes the best spot for a deck is where a tree already stands. Before you plan around removing it, it helps to know how City of Newcastle handles tree removal on private land.
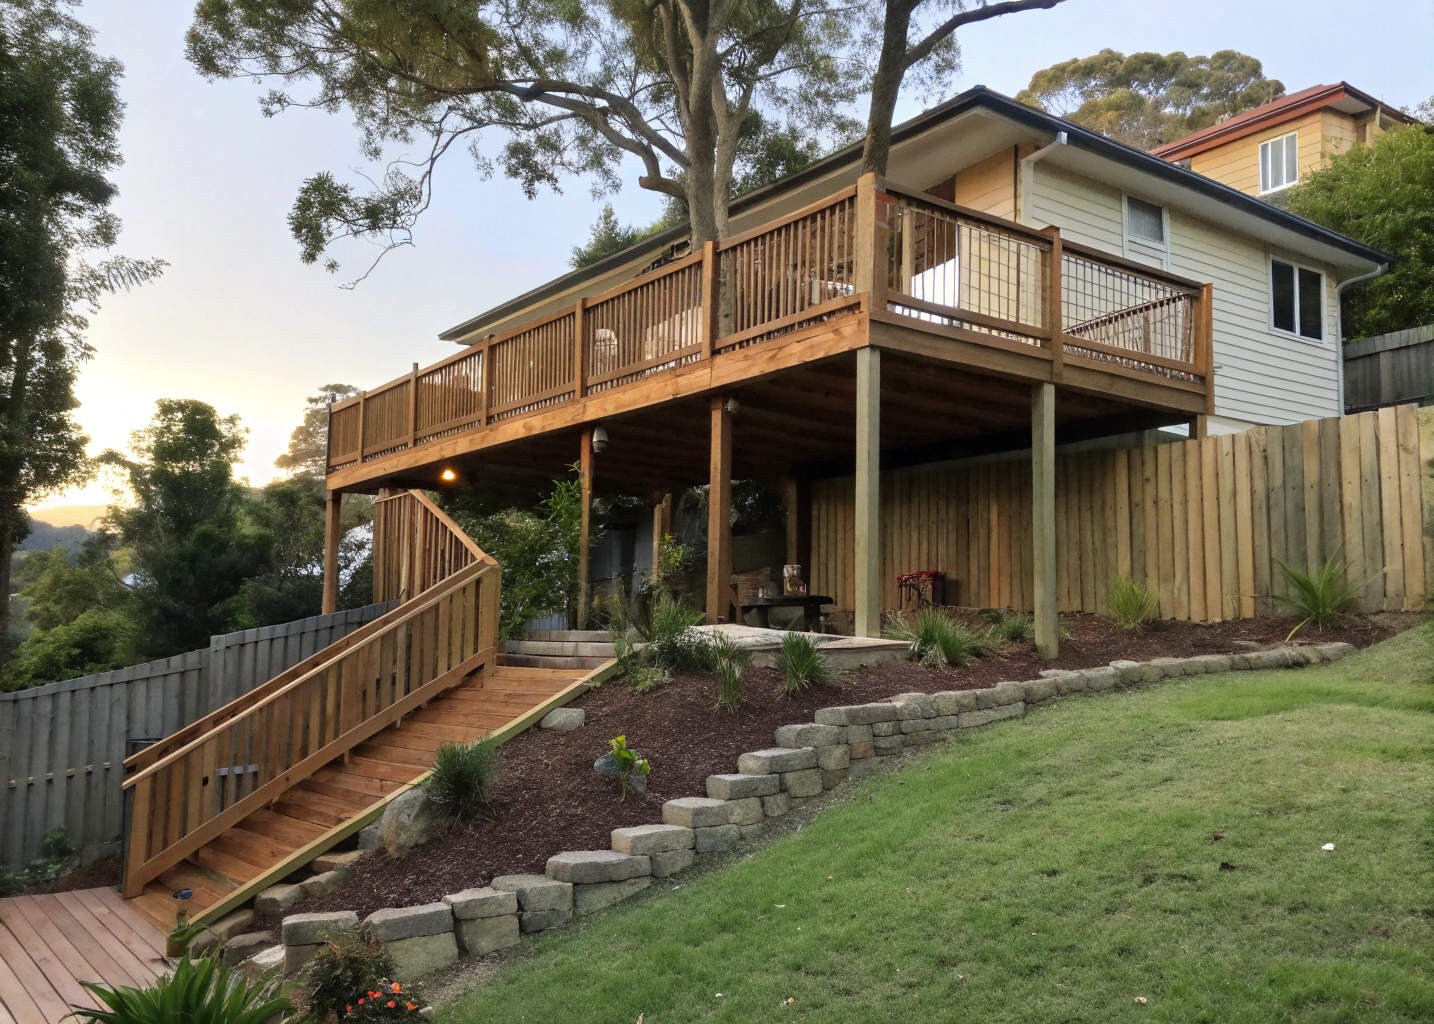
- Since Newcastle DCP 2023 began on 1 March 2024, a tree removal that doesn’t meet council’s exemption criteria needs an arborist report. The report must be prepared by an arborist qualified to at least AQF Level 5.
- Tree removal linked to a development is assessed through the Development Application process. A Development Application (DA) is a formal application to council for approval to carry out development.
- In Kotara, C-3 adds another layer. Council expects trees to be kept where possible, with advanced-size replacement planting where removal does happen.
Council sets out which trees can be removed without approval. Check the full criteria on the City of Newcastle tree removal page before you plan the deck around a tree coming out.
Where the NSW Exempt-Deck Rules Fit
Alongside Kotara’s local controls, there is a statewide layer. Under NSW planning rules, some decks can be built as exempt development. Exempt development is minor building work that can go ahead without planning approval, as long as it meets every one of the set criteria.
Under the NSW State Policy, an exempt deck must meet all of these thresholds:
| Threshold | Requirement for an exempt deck |
|---|---|
| Position | Must not sit forward of the building line |
| Distance from boundaries | At least 900 mm from lot boundaries in most zones |
| Size | No larger than 25 m2 |
| Floor height | Floor no more than 1 m above existing ground level |
| Overall height | No more than 3 m at its highest point |
| Bushfire-prone land | If within 5 m of a house, must be built from non-combustible material |
If your deck doesn’t meet every threshold, it isn’t exempt, and other approval pathways apply. The NSW Planning Portal page on balconies, decks and patios explains the exempt rules, and a certifier can talk you through the other options.
Some parts of Kotara are on sloping ground. On a sloping part of a lot, a deck may end up more than 1 m above existing ground level, even if it looks low from the house.
There is also a question to raise early. How Kotara’s Section E4 controls relate to an exempt deck is something to confirm with council or a certifier before you settle on a design.
Property Checks to Make Before You Design
Before you settle on a deck design, work through these checks. Each one can change what’s possible on your block or which approval path applies.
- Which council covers your lot. Kotara is split between the City of Newcastle and the City of Lake Macquarie. Check which council area your property is in.
- Whether you’re inside the Section E4 boundary. Check whether your property sits within the boundary shown in Figure E4.01 of the Newcastle DCP.
- Whether you’re in a mine subsidence district. You can check this using the NSW Planning Portal. Subsidence Advisory NSW says some minor works, such as small decks, carports and fences, don’t need its approval.
- Whether your property is bushfire-prone. This affects the materials an exempt deck can use within 5 m of the house.
- Which trees are near the planned deck. Note any trees close to the footprint, and whether removing one would bring in the arborist report and DA process.
- Your approval pathway. Confirm with council or a certifier which pathway applies to your deck.
Once you’ve worked through these checks, you’re in a good position to talk the plan through with a local builder. Get in touch about planning a deck for your Kotara home.
Planning a Deck That Suits Kotara
Kotara’s local character controls favour thinking about trees, finishes and siting early, before a design is locked in. Working through the checks above first can help shape a deck that fits both your plans and your block. If you’d like to discuss your project, speak with our team about deck building in Kotara.