CALL (02) 6699 1487 NOW
Colorbond carport built by Decking Newcastle

Carports Newcastle — Custom Carport Design & Installation for Every Home

Custom-built carports across Newcastle and the Hunter — get a free, no-obligation quote.

  • 4.9★ from 18 Google reviews
  • Local Newcastle & Hunter builders
  • Free, no-obligation quotes

Get a Free Quote

Across Newcastle’s established suburbs — Hamilton, Adamstown, Kotara, Wallsend — a huge number of homes were built without a garage. That means vehicles sit exposed to some of the harshest conditions a coastal city can deliver: intense UV, salt air, and summer storms that arrive without much warning. A well-built carport solves all of that. It protects your vehicle, adds usable covered space to your property, and improves the kerb appeal of your home without the cost of a full garage build. We design and install carports right across the Newcastle LGA, Lake Macquarie, and the Hunter — single and double configurations, attached and freestanding, Colorbond and timber, flat and pitched. Every build is handled by licensed builders and designed to meet CDC requirements where eligible.

CALL (02) 6699 1487 NOW

Single and Double Carport Configurations for Newcastle Homes

The most common decision you’ll face is single versus double — and it comes down to your driveway layout, block width, and how many vehicles you need to cover.

Single carports suit most standard residential lots. They’re compact, cost-effective, and can usually be positioned alongside an existing driveway without requiring major earthworks. A standard single spans around 3.2–3.6 metres wide.

Double carports are increasingly popular across Newcastle’s outer suburbs — Fletcher, Chisholm, Rutherford — where blocks are larger and two-car households are the norm. A standard double spans 5.4–6.0 metres, giving clearance for two sedans or an SUV alongside a smaller vehicle.

Height clearance matters if you’re parking a 4WD, van, or boat trailer. We can design to a custom height — typically 2.4–2.7 metres to the lowest structural member — to suit larger vehicles common across Newcastle’s semi-rural fringe.

CALL (02) 6699 1487 NOW

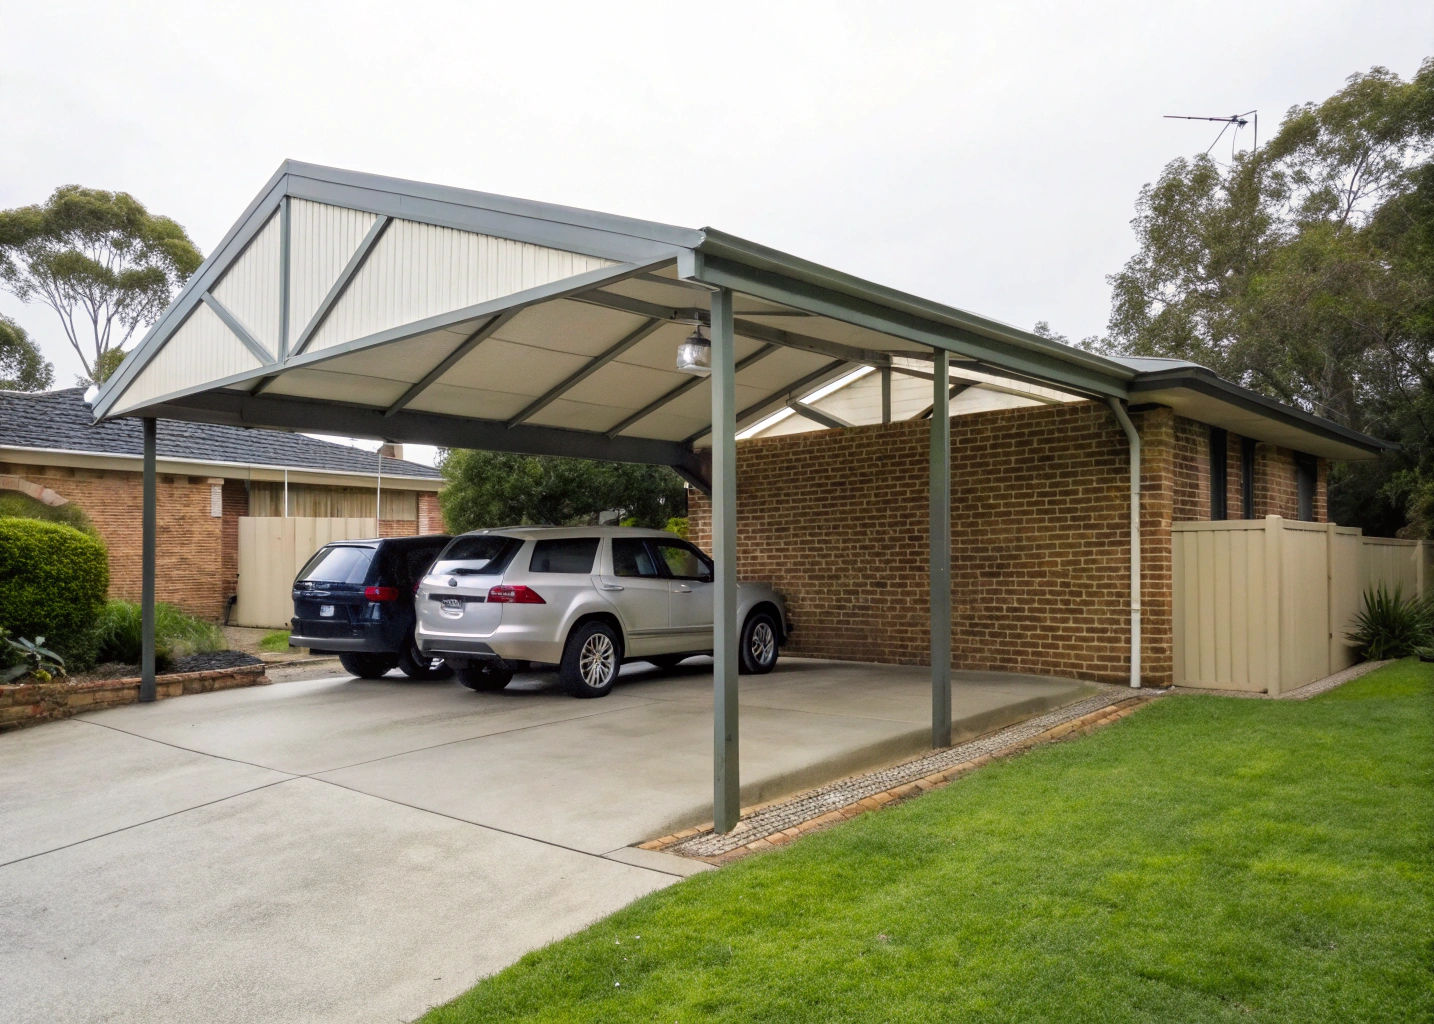
Double Colorbond gable carport attached to a brick veneer home in Newcastle

Carport Roof Styles — Flat, Pitched, and Gable Profiles

Roof ProfileBest Suited ToKey Benefit
Flat/skillionModern homes, tight side setbacksClean lines, lower overall height
Gable (pitched)Federation and brick veneer homesMatches roofline, better stormwater clearance
HippedLarger freestanding carportsFour-way drainage, strong wind performance
Skillion lean-toWall-attached designsIntegrates cleanly with existing structure

Matching your carport roof profile to your home’s existing roofline is one of the most important aesthetic decisions in the build. A gable carport on a federation-era home in Hamilton looks intentional and considered. The same structure on a modern brick veneer in Chisholm can look out of place. We walk through roof profile options during the quoting process and carry examples of each finish type installed across Newcastle suburbs so you can compare before committing.

Materials — Colorbond, Steel Framing, and Timber Options

Newcastle’s coastal environment puts real pressure on building materials. Salt air accelerates corrosion in untreated steel and causes timber to deteriorate faster than it would inland. Every material we specify is selected with this in mind.

Colorbond steel roofing is the standard for carport roofing across the region — it’s purpose-built for Australian conditions, carries a manufacturer’s warranty, and is available in a full colour range to match your existing roof.

Steel framing (RHS and SHS sections, hot-dipped galvanised or powder-coated) gives structural strength with minimal maintenance. It’s the most common choice for freestanding carports.

Timber framing suits properties where the carport needs to integrate with an existing timber pergola, deck, or period home. We use treated structural pine or hardwood depending on span requirements and the aesthetic you’re matching.

Colour selection is handled through a Colorbond swatch consult at the quoting stage — we match to your existing roofline wherever possible.

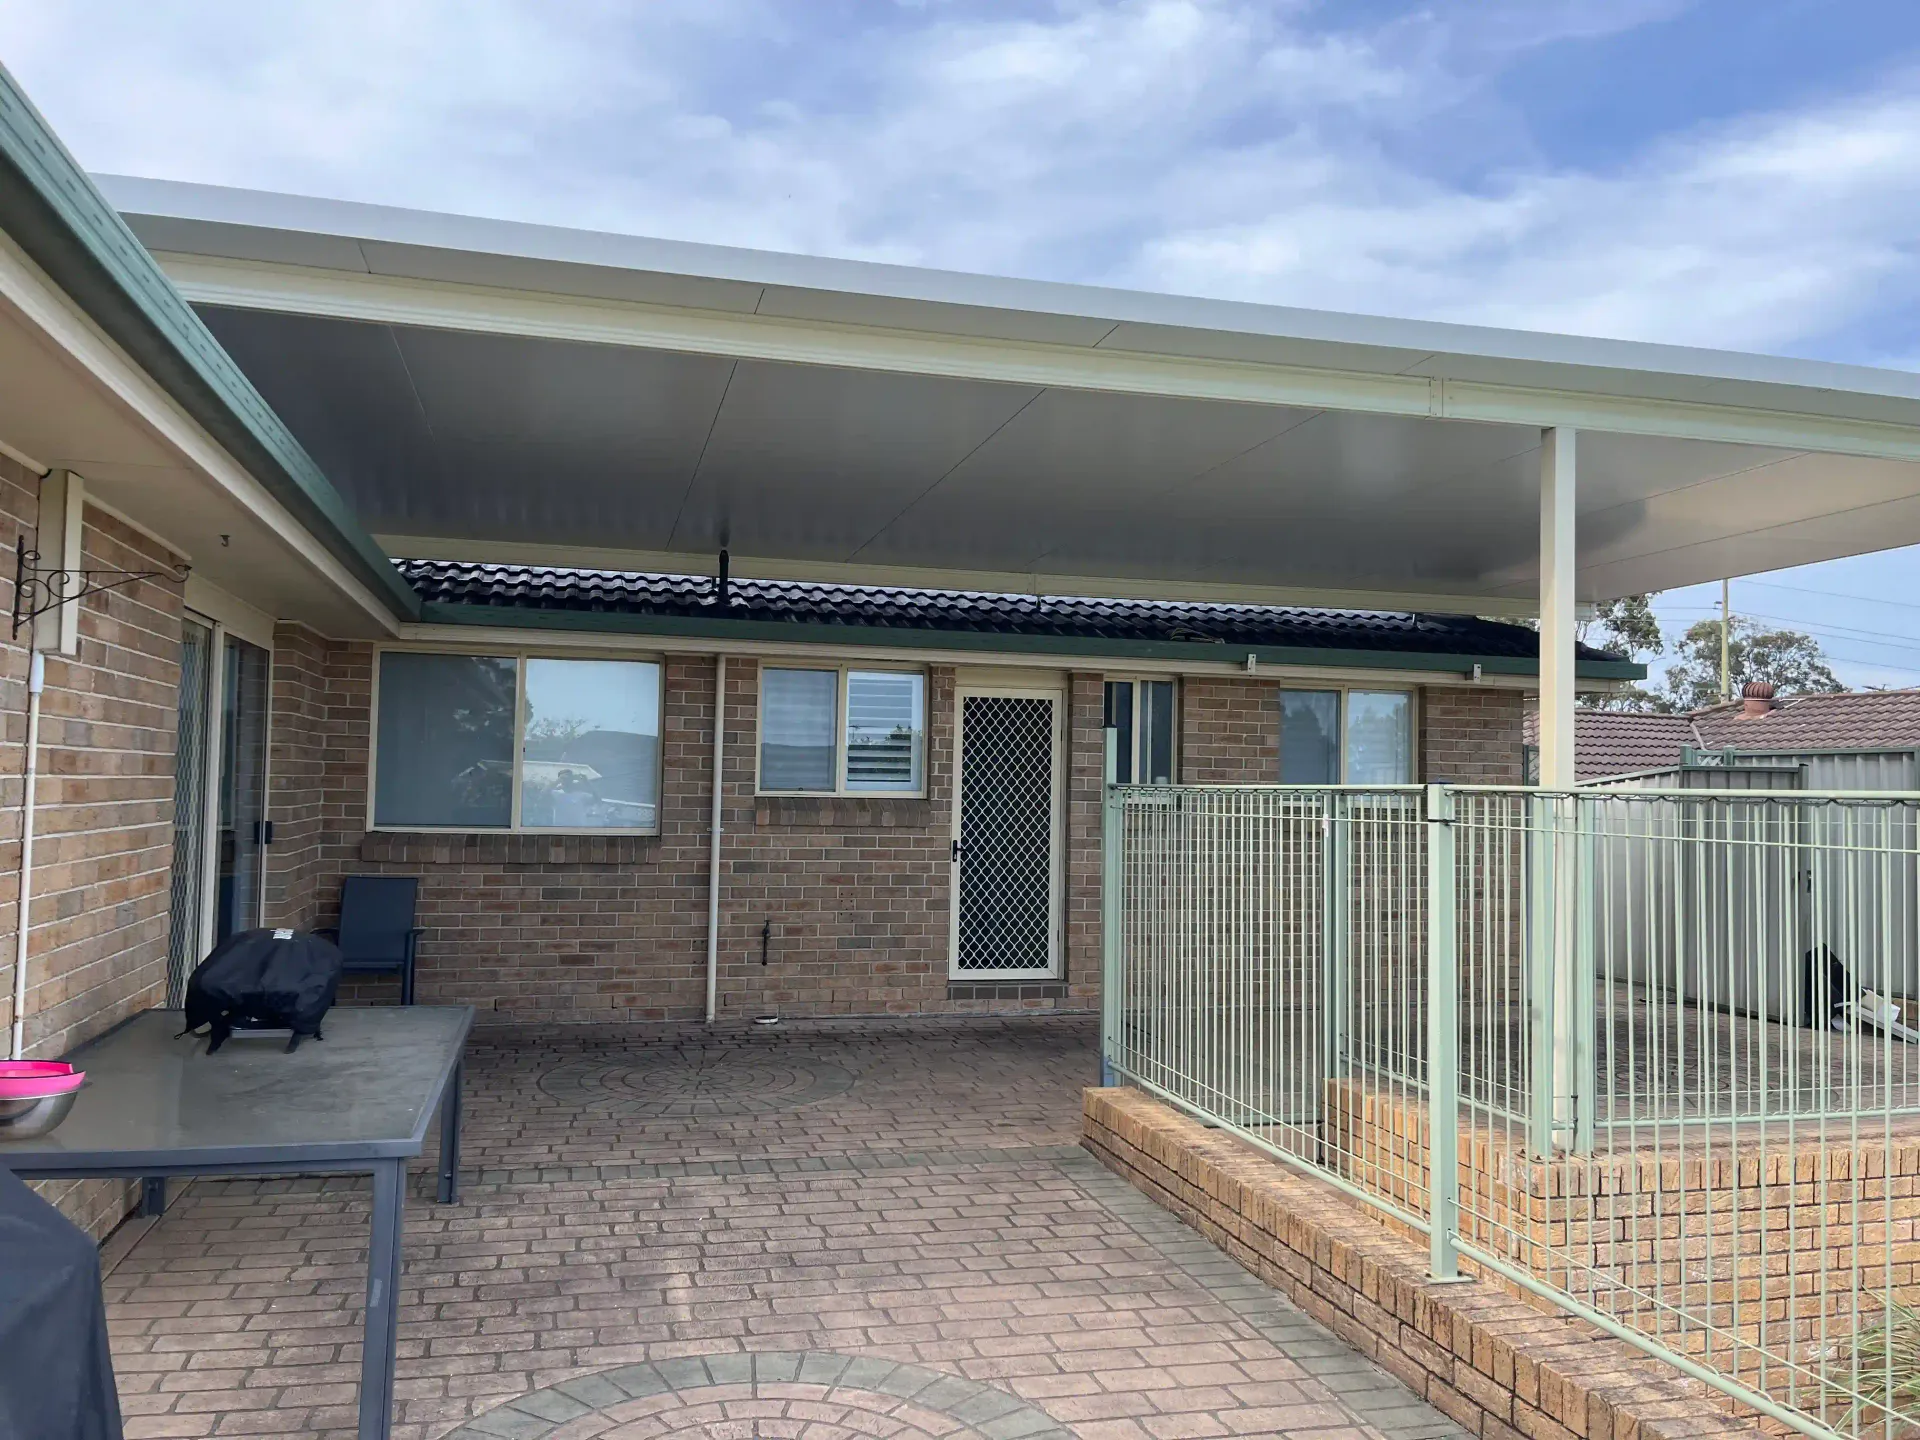
Complying Development and Council Approval for Carports in Newcastle

Whether your carport needs a DA (Development Application) or qualifies as Complying Development (CDC) is one of the first things we work through with you — because it directly affects your timeline and cost.

Under the NSW Complying Development pathway, most residential carports can be approved without a full DA, provided they meet specific criteria:

  • Front boundary setback: Carports must not be closer to the front boundary than the building line of the existing dwelling, or within 1 metre — whichever is the lesser. This is the most common sticking point on inner-suburb Newcastle blocks where the house sits close to the street.
  • Side boundary setback: Minimum 0.9 metres from side boundaries for most residential zones.
  • Height: Maximum 3.8 metres above existing ground level for Complying Development.
  • Roof area: Combined roof area of all outbuildings (shed, pergola, carport) must not exceed 50% of the dwelling’s footprint.
  • Where a CDC isn’t achievable — due to setback constraints or heritage overlays — we prepare the documentation needed for a DA through Newcastle City Council or Lake Macquarie City Council. We handle this process regularly and can advise on likely timeframes from the first consult.

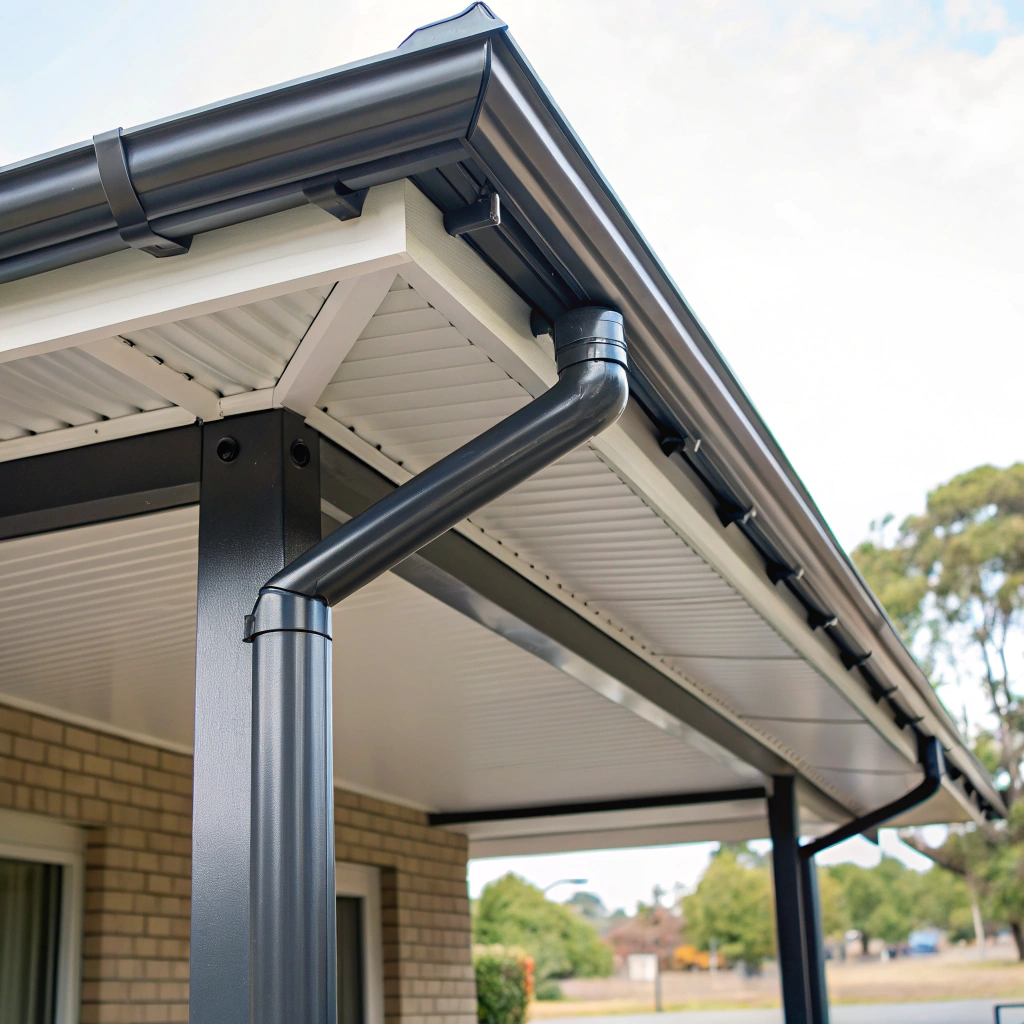
    Colorbond carport roofing and steel framing detail showing gutter and post connection

    Site Requirements — Slabs, Footings, Drainage, and Driveways

    A carport build doesn’t start with the frame — it starts with what’s underneath it.

    Concrete slab or pad footings are required under all structural posts. For most standard residential carports, we pour pad footings at each post location. A full concrete slab is an option if you want a clean, sealed floor surface — common for carports that double as storage or workshop space.

    Stormwater drainage must be managed from the roof area. We design guttering and downpipe runs that connect to your existing stormwater system or, where that’s not practical, discharge to a compliant absorption point. Newcastle City Council and Lake Macquarie Council both require stormwater to be managed to the boundary — not directed to neighbouring properties.

    Driveway integration is straightforward on most established lots — the carport positions over or beside an existing concrete or asphalt driveway. Where the driveway needs extending, we can coordinate concreting as part of the same build scope.

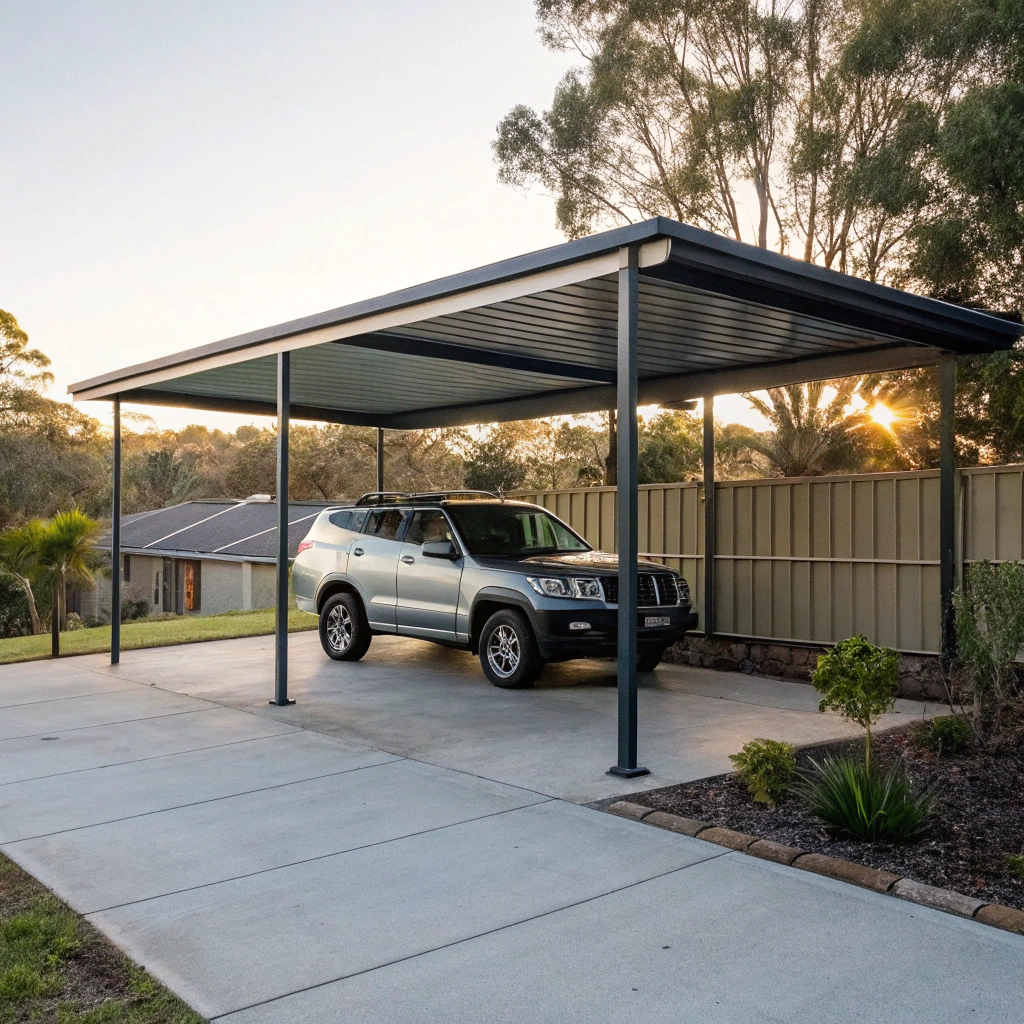
    Single freestanding flat-roof carport with Colorbond roofing on a Newcastle residential block

    Freestanding vs. Wall-Attached Carports — Which Suits Your Property?

    The choice between freestanding and wall-attached comes down to your block layout, how close the carport needs to sit to your home, and whether you want a direct covered walkway to your entry or laundry.

    Wall-attached carports (lean-to style) fix directly to your home’s fascia or wall. They’re efficient on narrow blocks where a freestanding structure would eat into usable yard space, and they create a natural covered transition between your vehicle and your front or side entry. They do require wall penetrations, which we waterproof and flash correctly to prevent water ingress.

    Freestanding carports stand independently and can be positioned anywhere on the block — beside the home, in a rear yard, or set back from the street. They’re the more flexible option and don’t require any attachment to the existing structure. They’re also the better choice where your home’s wall type (double brick, rendered masonry) makes attachment more involved.

    What Does a Carport Cost in Newcastle?

    Carport pricing in Newcastle varies based on size, roof profile, materials, and whether site prep (slab, footing excavation) is included. The ranges below are a guide — your free quote will be scoped to your specific block and configuration.

    ConfigurationIndicative Price Range
    Single carport, flat roof, steel frame$6,500 – $10,000
    Single carport, gable roof, Colorbond$9,000 – $14,000
    Double carport, flat roof, steel frame$11,000 – $16,000
    Double carport, gable roof, Colorbond$14,000 – $22,000
    Wall-attached lean-to, single$7,500 – $12,000
    Custom or oversize (4WD/van height)From $15,000

    Prices above are indicative and exclude CDC certification fees (typically $1,500–$2,500 through a private certifier) and any driveway extension work. We itemise every component in our quotes — no line items hidden in a contingency figure.

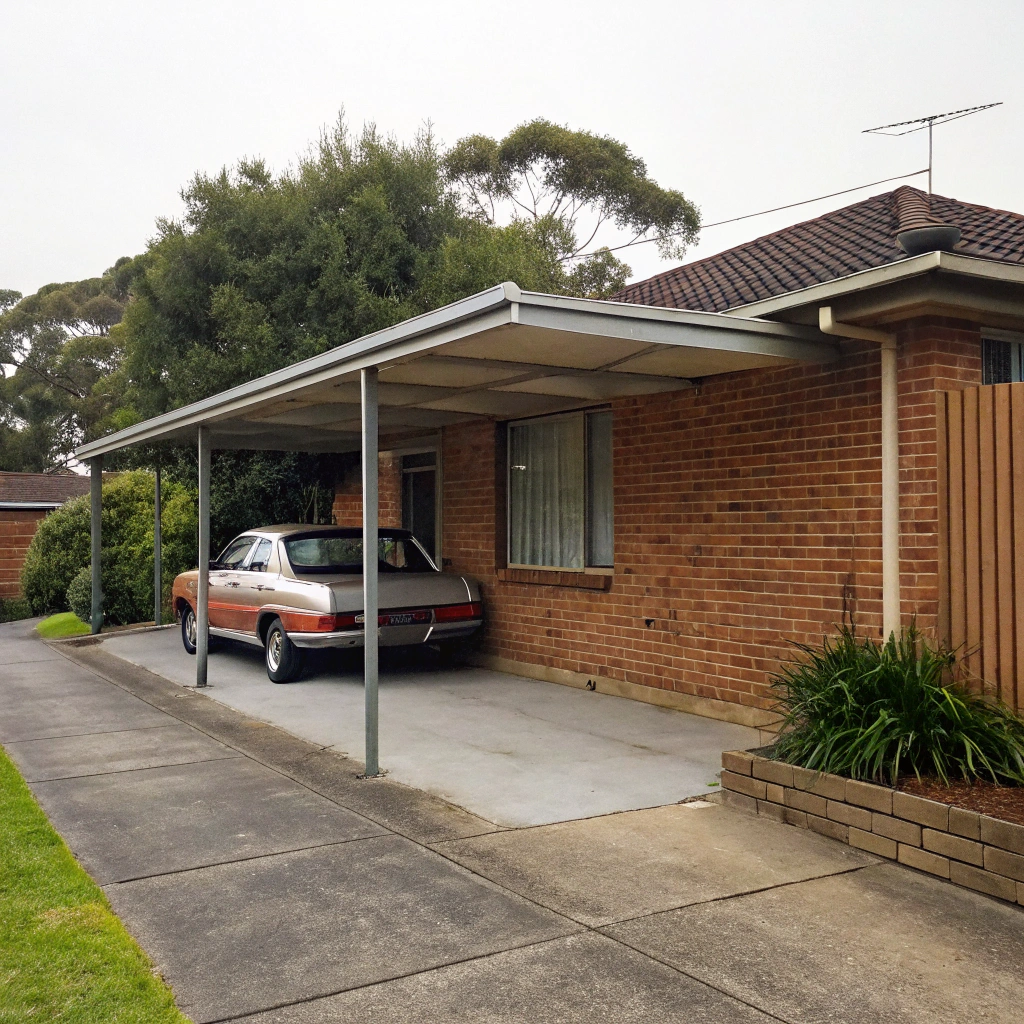
    Wall-attached lean-to carport on a brick veneer home in a Newcastle suburb

    Why Newcastle Homeowners Choose Us for Carport Installation

    We’ve built carports across Newcastle’s coastal suburbs and outer growth corridors — from single lean-tos in Hamilton to large double freestanding structures in Fletcher and Rutherford. A few things set our builds apart: