
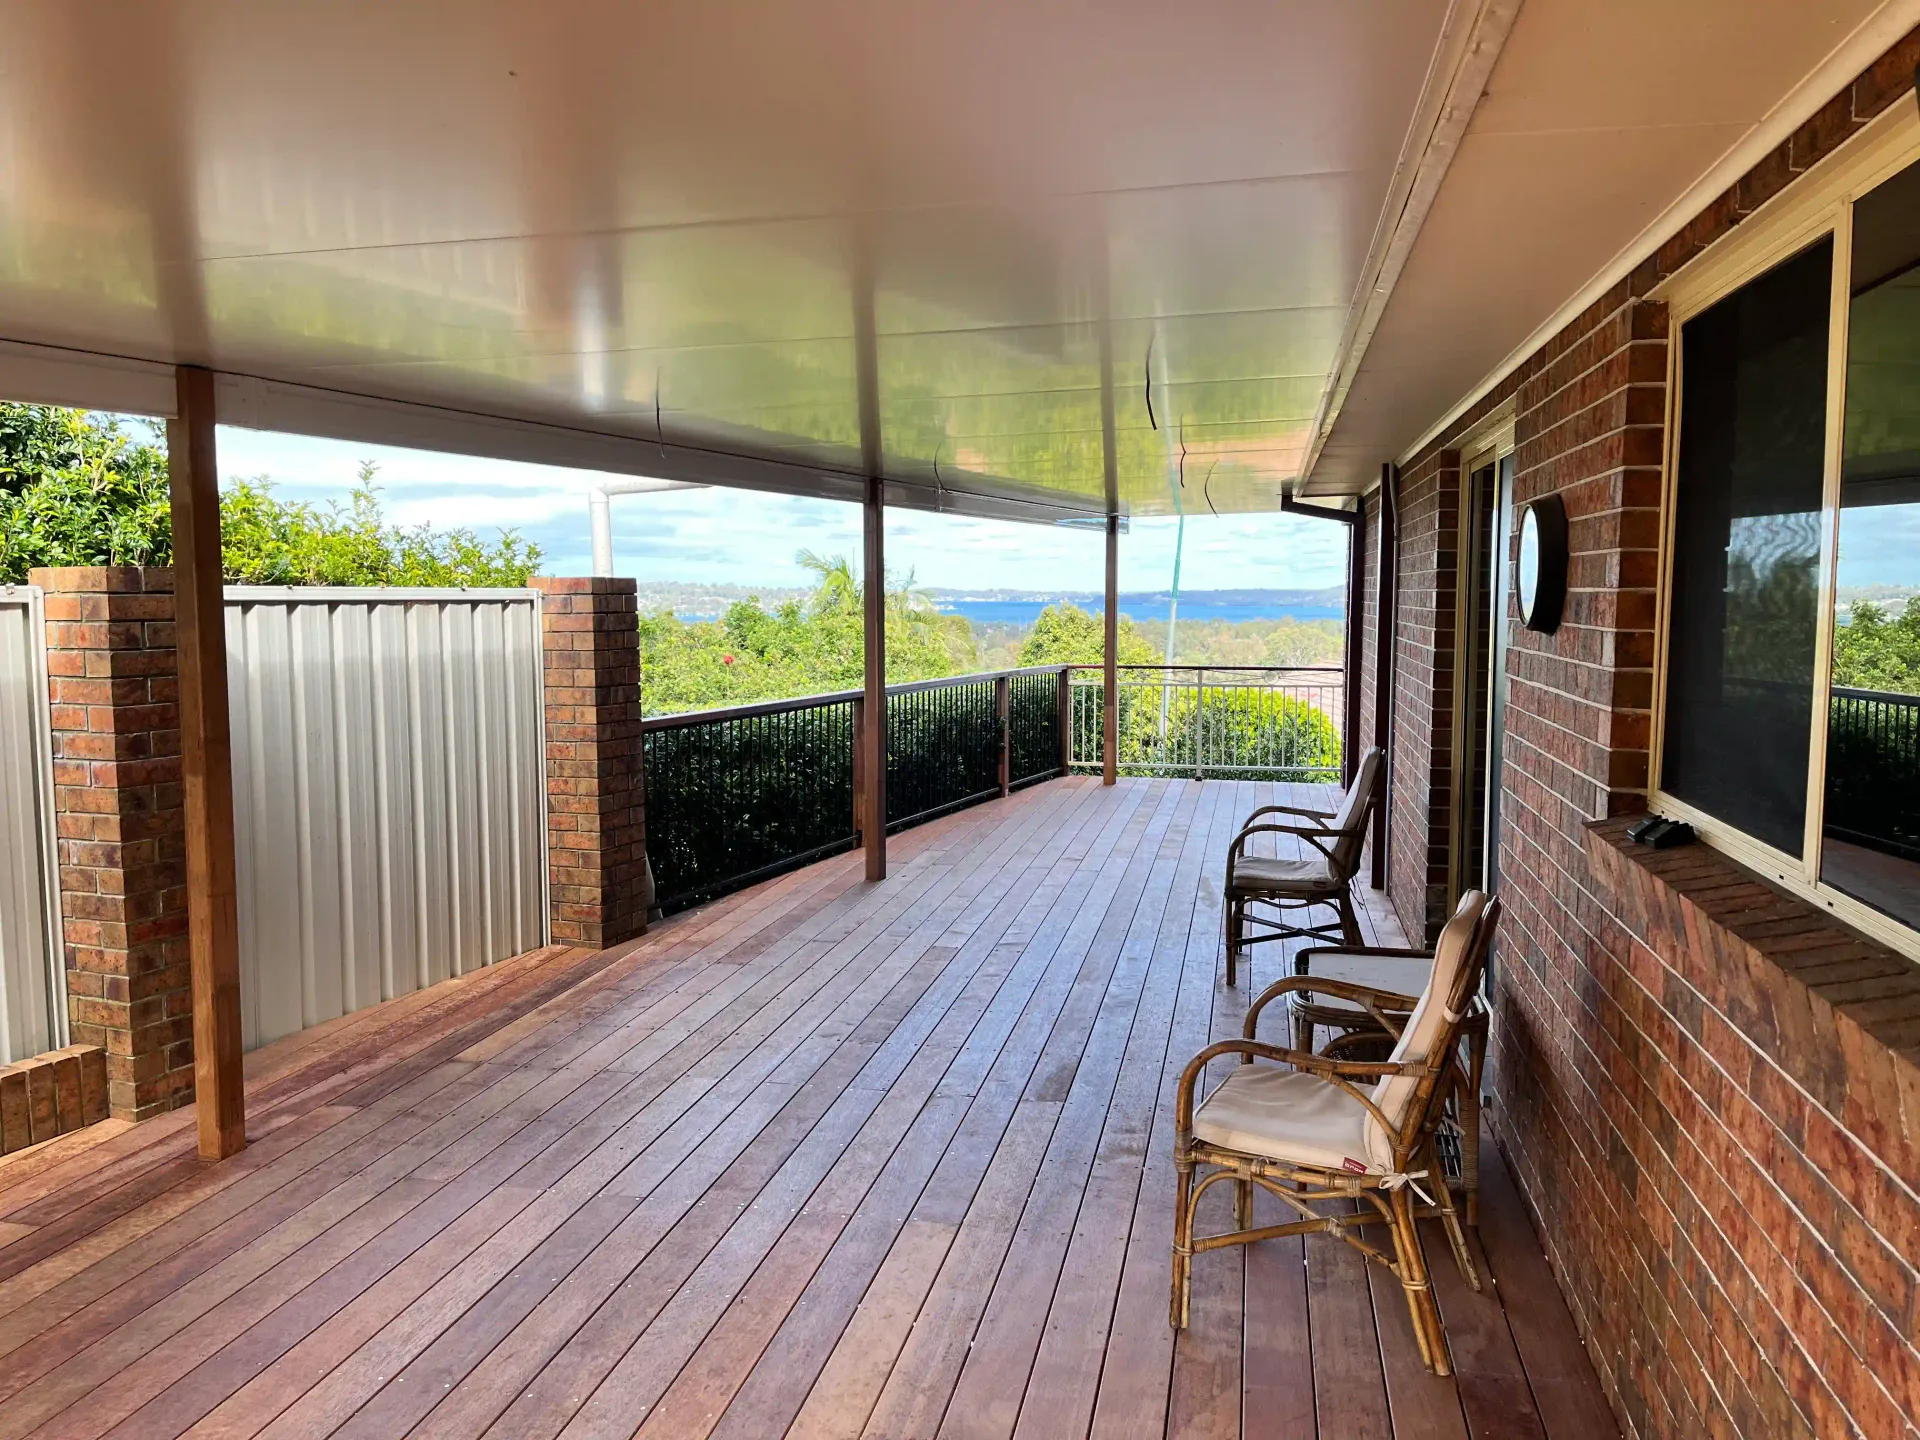
Verandah Building Newcastle — Timber & Steel Verandah Installation for Every Home
Quality verandahs that extend your outdoor living, built across Newcastle and the Hunter.
- 4.9★ from 18 Google reviews
- Local Newcastle & Hunter builders
- Free, no-obligation quotes
Get a Free Quote
Verandah building in Newcastle sits at the intersection of practicality and street appeal, and it’s an area we work in across the region’s most established residential pockets. Newcastle’s housing stock leans heavily on Federation, Californian bungalow, and post-war homes, particularly through Merewether, Cooks Hill, and Georgetown, and a well-proportioned verandah is often the single feature that ties the whole facade together. Rather than an add-on, a verandah on these homes reads as original architecture — shade, shelter, and a genuine extension of the living space at the front, side, or rear of the property.
We build timber and steel verandahs suited to the home they’re attached to, matching roofline, posts, and detailing to the period and style of the existing structure. Our work covers the full Newcastle area, from the inner heritage suburbs through to the newer residential streets where a verandah is more about creating usable outdoor space than matching a period facade.
This page covers verandah types, material choices, heritage and character detailing, and the approval process for verandah construction in Newcastle.
Verandah Types for Newcastle Homes
Verandah building covers a range of configurations, and the right one depends on the position of the structure against the home and the outcome the space needs to deliver.
A front verandah is the most common request across Newcastle’s heritage suburbs, sitting along the street-facing facade and doing double duty as shade cover and architectural feature. Rear verandahs extend the living space toward the backyard and connect directly to kitchen or living areas. Side verandahs work well on narrower blocks, running along a side elevation to create a sheltered walkway or secondary outdoor zone.
Structurally, verandahs generally fall into two categories. An attached lean-to verandah ties into the existing roofline at a lower pitch, a straightforward option for many post-war and Californian bungalow homes. A full integrated roof structure extends the main roofline itself, a more involved build often suited to Federation homes where the verandah roof was part of the original design intent.
Verandahs can also be open or partially enclosed with screening, balustrades, or half-walls, depending on privacy and weather protection needs.
It’s worth distinguishing a verandah from a patio or alfresco. A verandah is structurally integrated with the home, sharing a roofline or direct attachment to the main structure, while a patio or alfresco is typically a more standalone or semi-attached outdoor structure.
Material Options for Verandah Construction
Verandah building in Newcastle involves matching materials to both the home’s existing character and the practical demands of a coastal climate.
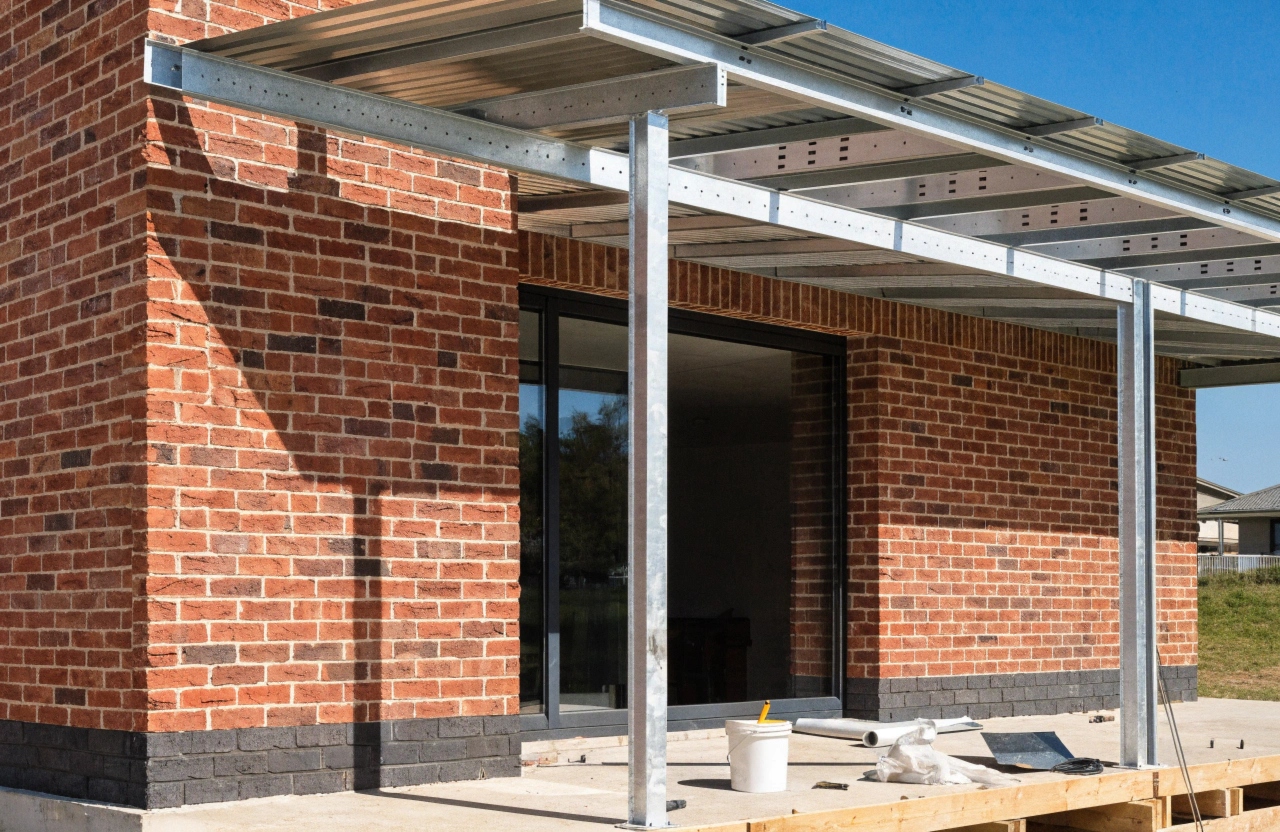
For framing, timber remains a strong choice, with hardwood offering durability and a natural finish suited to Federation and character homes, and treated pine providing a more budget-conscious option without sacrificing structural performance. Powder-coated steel and aluminium framing suit homes with a cleaner, more contemporary profile, and both hold up well against the salt air common across Newcastle’s coastal and near-coastal suburbs.
Roofing choices carry as much weight as framing when it comes to getting the look right. Colorbond is a common modern choice for its range of profiles and colours, while corrugated iron remains the go-to for heritage-style homes wanting a period-accurate finish. Polycarbonate roofing suits verandahs where natural light is a priority, often used in sections or combined with solid roofing elsewhere.
Matching material and roof profile to the existing home style carries particular weight in Newcastle’s heritage-rich inner suburbs, where a mismatched verandah can undercut the value of the home’s original architecture rather than add to it. We work through these choices against the home’s age, existing rooflines, and streetscape before recommending a direction.
Heritage & Character Considerations
Newcastle’s housing stock gives verandah building a heritage dimension that’s worth its own section, particularly across suburbs like Merewether, Cooks Hill, and Georgetown where Federation and character homes dominate the streetscape.
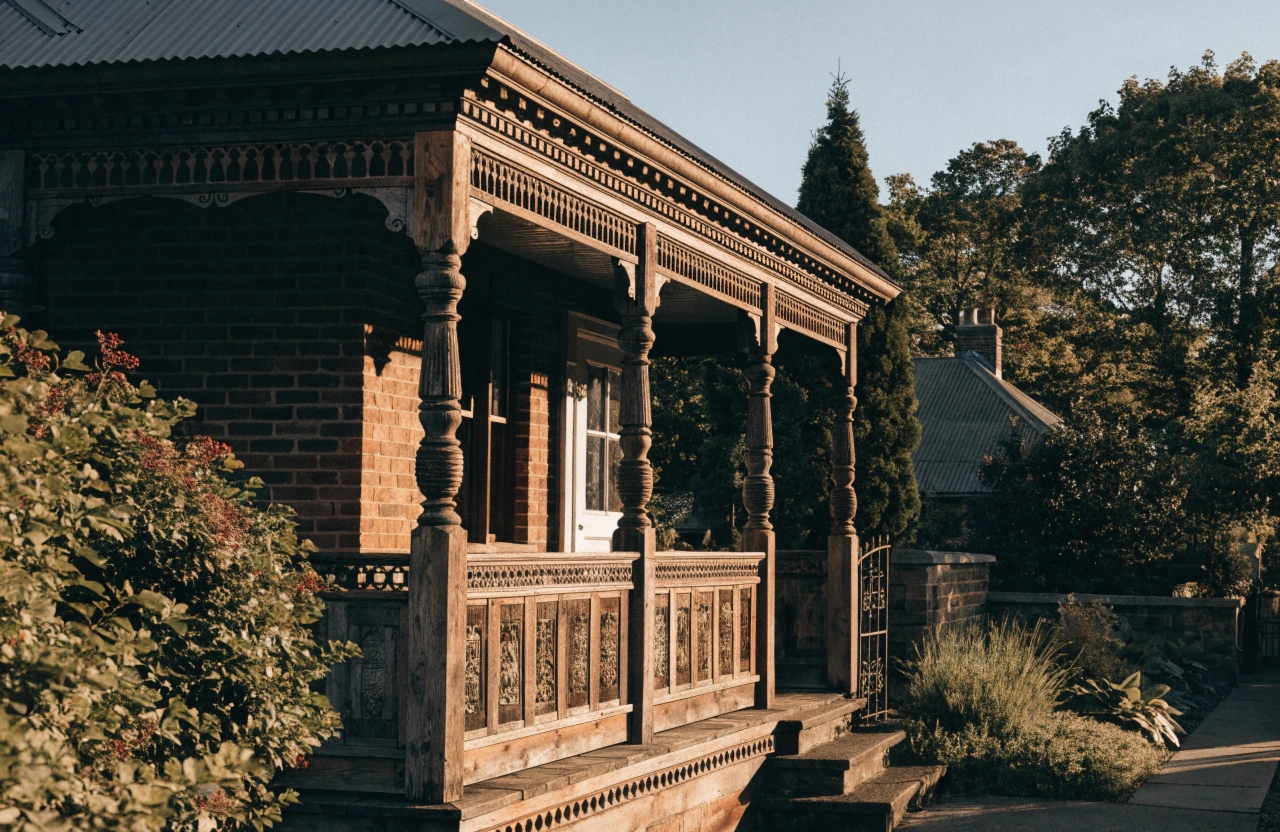
Verandah reconstruction on older homes is a regular part of this work, often replacing a verandah that’s been removed, altered, or lost to poor past renovations. The goal is a result that reads as though it always belonged, rather than a modern addition sitting awkwardly against an original facade.
Timber fretwork and other decorative elements — brackets, valances, turned posts — carry real weight on Federation-era homes, where these details were part of the original design language rather than decoration for its own sake. Getting the proportions and placement right makes the difference between a verandah that complements the home and one that looks bolted on.
Roof profile matters just as much. Bullnose and skillion profiles are common on Federation-era verandahs, each carrying a distinct silhouette that ties into the period the home was built. Reproducing these profiles with modern materials — while meeting current compliance standards — lets homeowners keep the period-appropriate look without compromising on structural performance or longevity.
The aim across every heritage verandah project is a period-appropriate result that respects the home’s original character while meeting today’s building standards.
Approvals & Compliance for Verandah Construction
Verandah building projects in Newcastle need to work within NSW’s planning and building framework, and understanding where a project sits in that framework early saves time and avoids surprises later.
Many verandah projects qualify under the Complying Development (CDC) pathway, a faster approval route for straightforward builds that meet set criteria around size, position, and design. Eligibility depends on factors including setback distances from boundaries and the street, and height requirements relative to the existing roofline and ground level. Not every verandah project fits the CDC pathway — homes in heritage conservation areas, or verandahs that don’t meet standard setback and height parameters, may need to go through a full Development Application (DA) with council instead.
Because a verandah is a structure attached to the home, the build falls under licensed builder obligations, covering structural connection points, load-bearing requirements, and compliance with the relevant building standards.
Stormwater and gutter integration also need attention under the National Construction Code (NCC), particularly where a verandah roof ties into the home’s existing roofline and drainage system. Getting this integration right at the design stage avoids water pooling or drainage issues once the structure is complete.
We work through the approval pathway for each project before construction begins, so homeowners know exactly what’s required for their specific verandah build.
Why Newcastle Homeowners Choose Us for Verandah Building
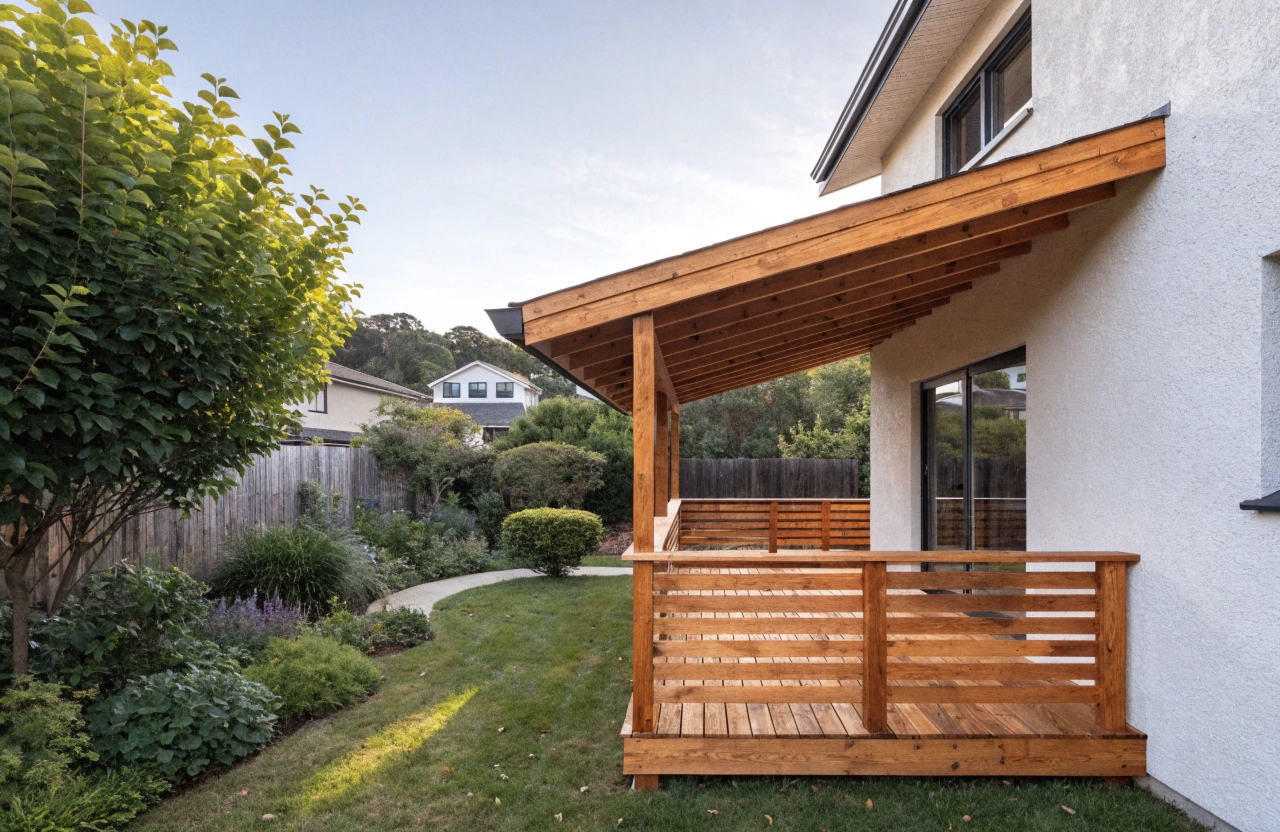
Verandah building across Newcastle calls for more than structural know-how — it calls for an understanding of the streetscapes and housing styles that make up this city’s residential character.
We work across the full spread of Newcastle’s housing stock, from Federation and Californian bungalow homes in Cooks Hill, Merewether, and Georgetown, through to the post-war and newer builds spread across the wider region. Each verandah project starts with a read of the existing home — its roofline, its period detailing, its street position — before any material or structural decision gets made.
That approach carries through timber and steel framing choices, roofing selection, and the heritage detailing that makes a period verandah sit right against an older facade. It also carries through the approval process, where knowing the difference between a project that qualifies under the CDC pathway and one that needs a full DA saves homeowners time and avoids costly missteps.
Whether the project is a front verandah on a character home, a rear verandah extending a living space, or a full verandah reconstruction on a home that’s lost its original structure, the same attention to proportion, material, and compliance applies across every build we take on in Newcastle.
Frequently Asked Questions
Do I need council approval to build a verandah in Newcastle?Many verandah projects qualify under the Complying Development (CDC) pathway, a faster approval route for straightforward builds. Homes in heritage conservation areas, or projects outside standard setback and height parameters, may need a full Development Application through council instead.
A verandah is structurally integrated with the home, sharing a roofline or direct attachment to the main structure. A patio or alfresco is typically more standalone or semi-attached, sitting apart from the home’s existing roof structure.
Can I get a verandah that matches my Federation home?Yes. We reproduce period detailing including timber fretwork, bullnose and skillion roof profiles, and decorative brackets and posts, using modern materials that meet current compliance standards while keeping the period-appropriate look.
What materials suit Newcastle's coastal conditions?Powder-coated steel and aluminium framing hold up well against salt air. Hardwood timber also performs strongly with appropriate treatment. Material choice depends on the home’s style as much as the local climate.
Does a verandah need to match my existing roofline?Not always. An attached lean-to verandah ties in at a lower pitch, while a full integrated roof structure extends the main roofline. The right approach depends on the home’s period and existing design.
Can an existing verandah be reconstructed if it's been removed?Yes, verandah reconstruction is a regular part of our work, particularly on older homes where a verandah has been lost to previous renovations or general wear over time.
What roofing options are available for a verandah?Colorbond, corrugated iron, and polycarbonate are the main options, each suited to different home styles and light requirements. Corrugated iron is common for heritage-style homes wanting a period-accurate finish.
Do verandahs need to be built by a licensed builder?Yes. Because a verandah attaches to the home’s structure, the build falls under licensed builder obligations covering structural connection points and compliance with relevant building standards.
Is stormwater drainage a factor in verandah design?Yes. Stormwater and gutter integration need attention under the NCC, particularly where the verandah roof ties into the home’s existing drainage system, to avoid pooling or drainage issues later.
Can a verandah be partially enclosed?Yes. Verandahs can be built open or partially enclosed with screening, balustrades, or half-walls, depending on privacy needs and the level of weather protection required.
Get Your Free Verandah Quote
A well-built verandah adds shelter, street appeal, and genuine living space to a Newcastle home, and getting the design, material, and approval pathway right from the start makes the difference between a structure that complements the house and one that fights against it. Whether the project is a front verandah on a character home in Cooks Hill, a rear verandah extending a family living space, or a full reconstruction on a home that’s lost its original structure, the same attention to proportion and compliance applies.
We work with homeowners across Newcastle to design and build verandahs suited to their home’s period, position, and street presence, covering timber and steel framing, heritage detailing, and the approval process from CDC eligibility through to a full DA where required.
Get in touch for a free quote on your verandah project, and our team will work through the design and compliance requirements specific to your home and street.
More services we offer: Patios | Patio Cover Installation | Enclosed Outdoor Living Spaces | Pergolas | Patio Enclosure Supplier Newcastle
Testimonials
“Decking Newcastle came to install a covered decking patio for us a few months ago. The finished product is a unique structure beautifully made in our backyard.
From the sales guys to the project manager and the carpenters, every single one of them was professional and friendly. They went above and beyond to fulfil our desires. There was a detail explanation of the project from the start, and everything went according to that plan.
As an environmentally friendly family, we always try to do our best for the planet. We didn’t know there were recycled plastic deck boards available in the market. We jumped on board as soon as Peter mentioned them. They look exactly like natural timber”.
“I cannot express enough gratitude to Peter from Decking Newcastle. I happen to work in the construction industry, so I kind of know the ins and outs of how to deal with builders. These guys were the most professional from the moment we engagement asking for a quote till the handing over of the deck. They always show up in time. Always prompt to answer all our question, as well as keeping us informed of any changes. Even the quote for the material was much better than what we were able to find. They didn’t waste a single day; they come to work even on those rainy days.
Anyways, for a reliable, affordable and expert decking work get in touch with the guys at Decking Newcastle. You will regret it if you don’t.”
“Peter, let me tell you that your job has been fantastic. I still remember the vivid vision that you painted for us the first day you visit our backyard. You change our lifestyle 180 degrees. From the excellent millboard decking price you’ve got for us to the vinyl deck railing, all was great.
The team of carpenters from Newcastle Decking that show up at our house was very professional from the first day. They finished the whole deck structure in no time.
My wife and I are thrilled with the final product and would like to wish the best for your business. We will definitely recommend Decking Newcastle to all our friends and family.”