Design Options and Features
Footprint and Form
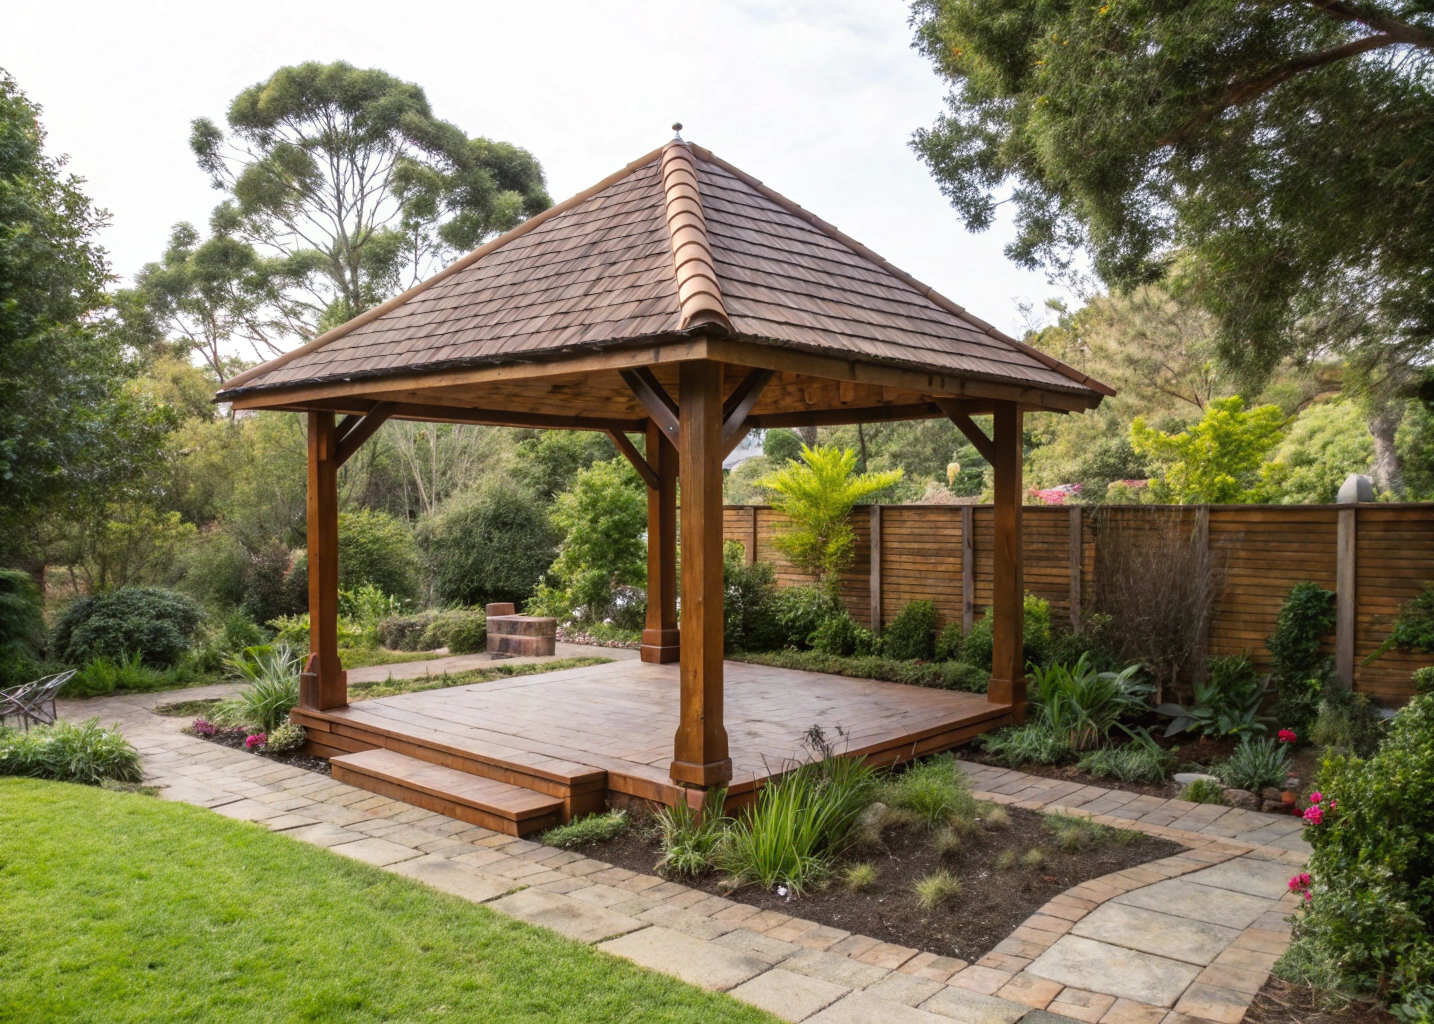
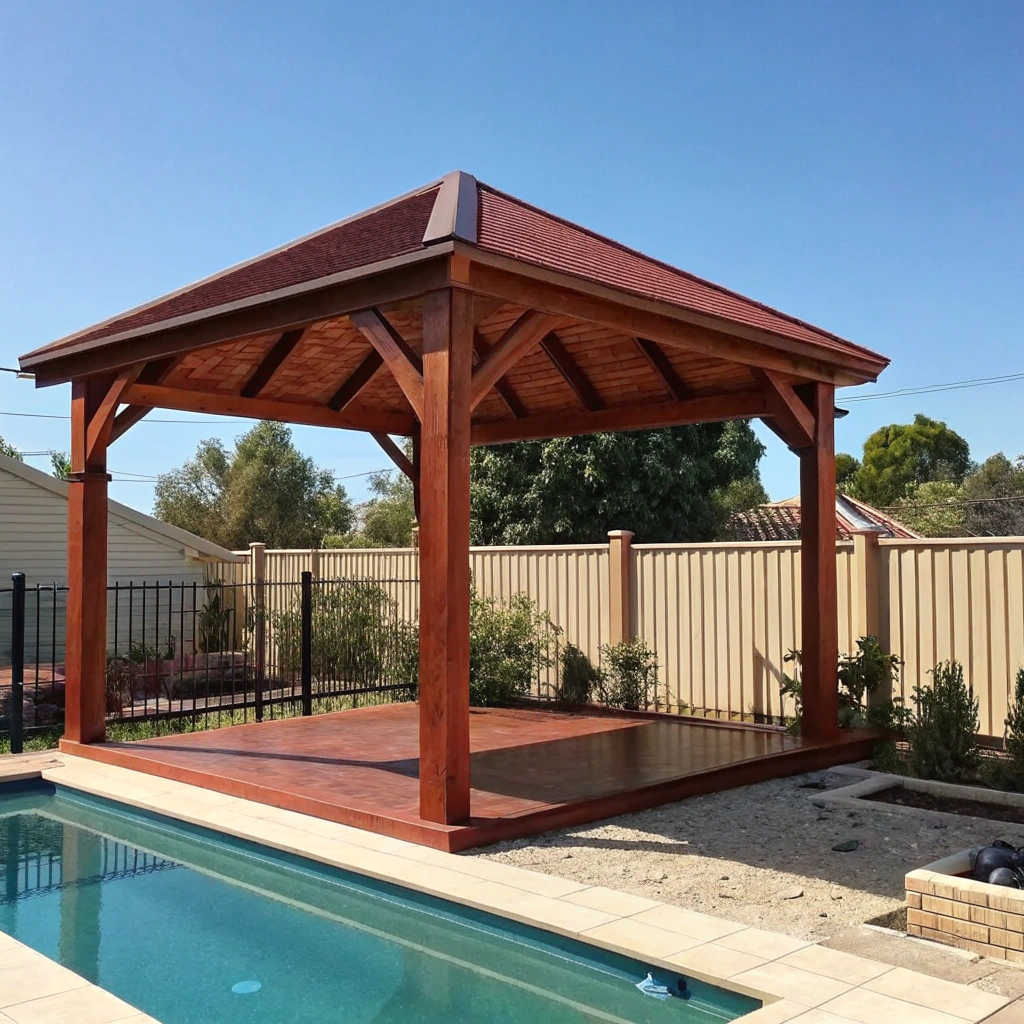
We’re not limited to octagonal or rectangular kit shapes. Custom builds can include split-level platforms, integrated deck surrounds, curved or angled roof lines, and footprint shapes designed specifically around your block’s dimensions. Timber and steel framing both open up forms a standard gazebo simply can’t achieve.
Decorative Timber Elements
A custom timber gazebo can carry detail a kit never will, fretwork, decorative brackets and corbels, turned posts and balusters, timber screening infill panels. We can also build in seating and planter boxes as part of the structure itself, so the detail feels built-in, not bolted on afterward.
Roofing and Ceiling
Roof profiles can move well past a standard pitch, hip, gable, and bell-shaped forms are all achievable. Inside, exposed rafter and purlin detailing or tongue and groove timber ceiling lining lifts the finish, and we can build in skylight or louvre roof sections to manage light and airflow through the space.
Integrated Features
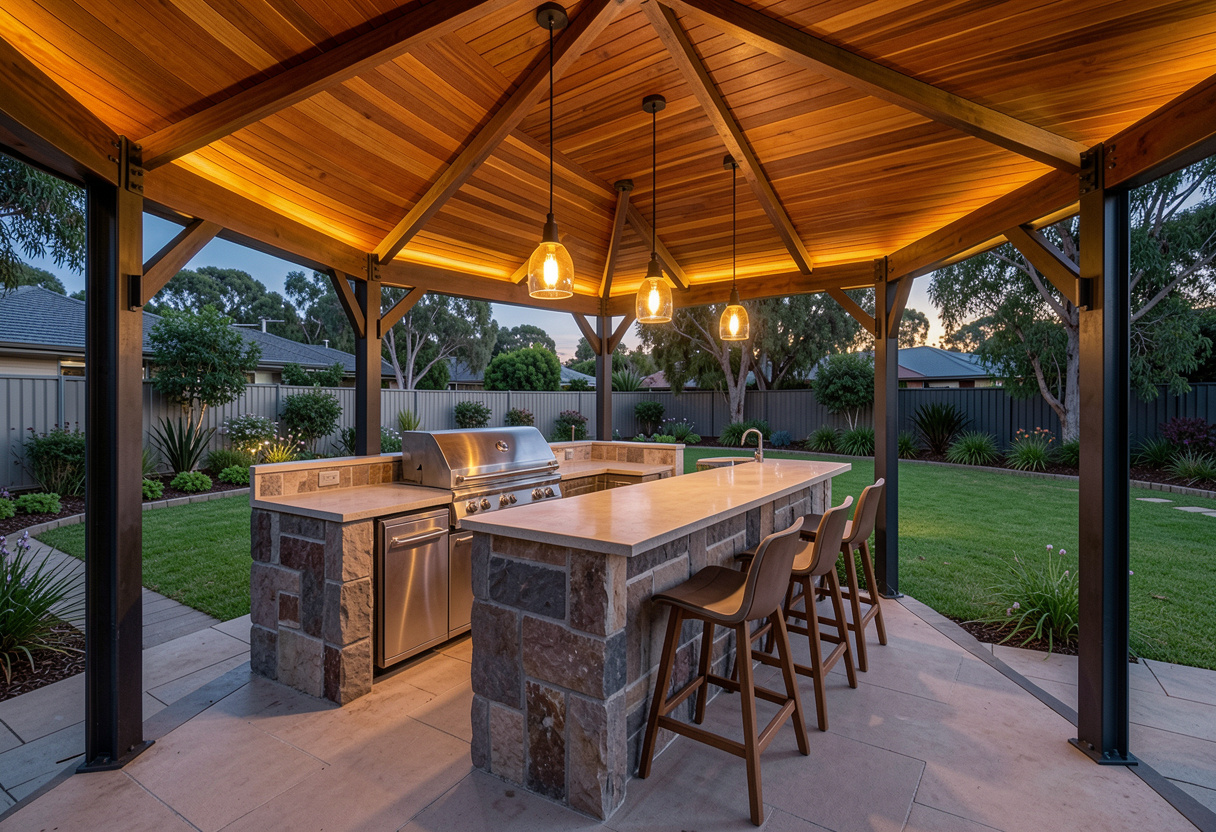
This is where a gazebo becomes a destination rather than a shade structure. Built-in BBQs and outdoor kitchens, bar counters and seating, fire pit integration, lighting designed into the structure itself, audio and screen integration, and privacy screening on the sides you want closed off.
Decking Newcastle (02) 6699 1487Decking NewcastleWatch on