Footing and Post Design for Sloped Newcastle Blocks
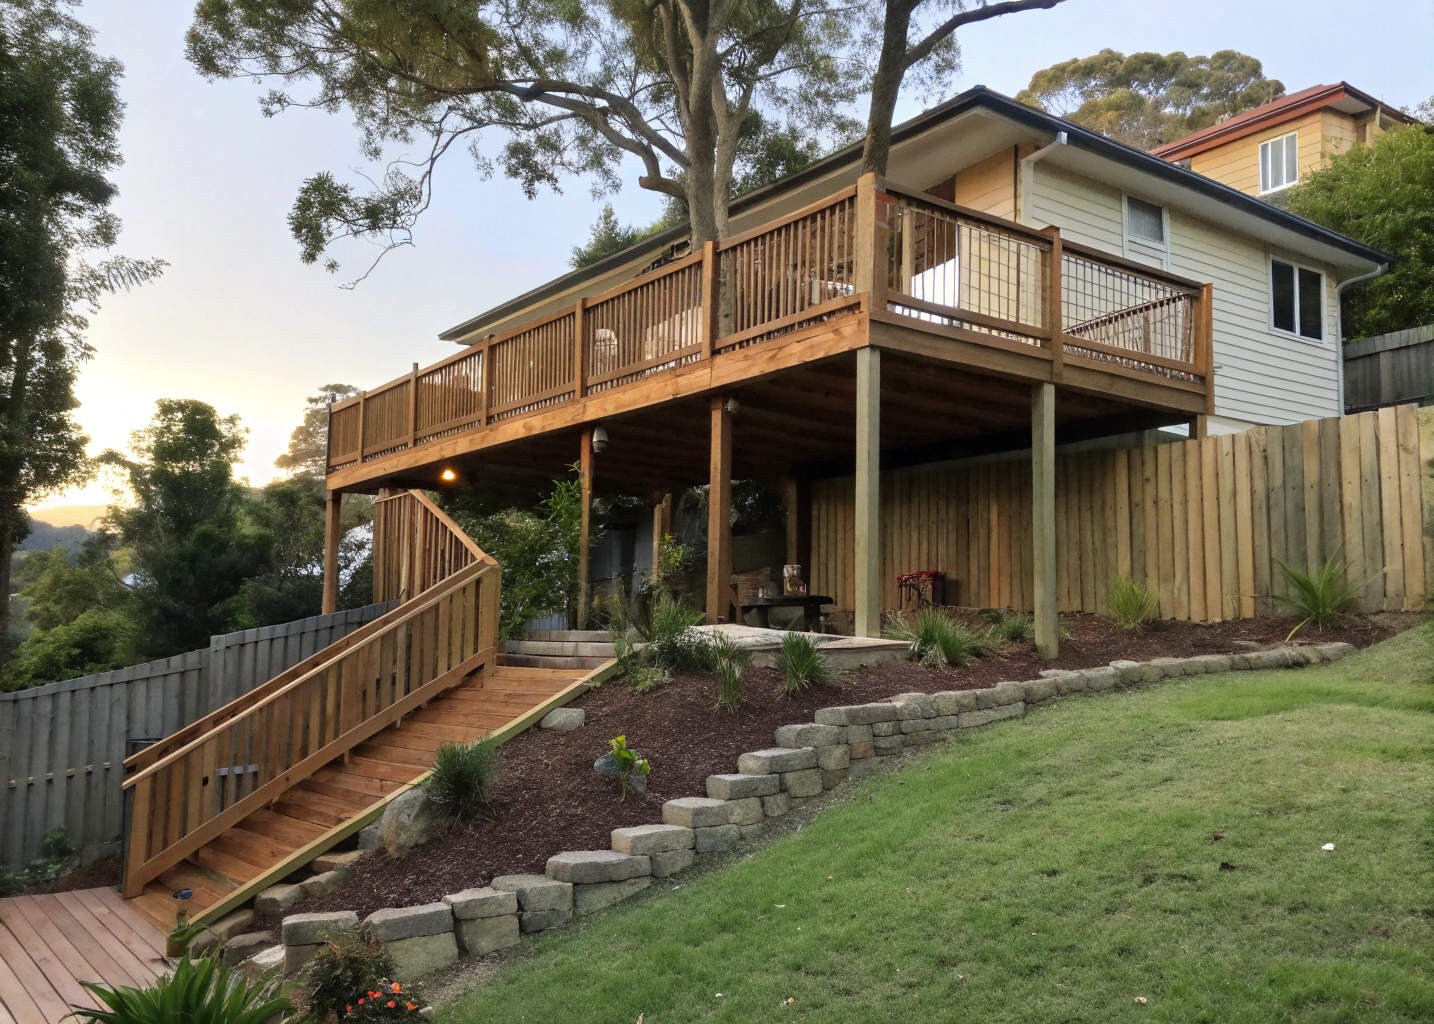
Concrete Pier Sizing and Depth: Footing size and depth vary based on deck height, load, and soil type. Some Newcastle sites — particularly in coastal and clay-heavy areas — need a soil assessment before pier specs can be confirmed. All footing designs are engineer-determined for the specific project.
Post Selection and Sizing for Elevated Loads: As height increases, so do the load demands on the posts. Timber and steel are both viable options, but each carries different durability considerations — especially in Newcastle’s coastal environment where salt air and moisture affect long-term performance.
Bearer and Joist Span Compliance: Elevated subframes carry different load assumptions than ground-level builds. Bearer and joist sizing must be verified against the certified engineering design to confirm the structure performs safely at height.
Balustrade and Safety Compliance for Raised Deck Structures
When a Balustrade Becomes Mandatory: In NSW, a balustrade is required on any deck where the fall height creates a safety risk — the trigger point is 1m above ground level. Getting this wrong isn’t just a compliance issue. If someone is injured on an unbalustrated deck that should have had one, the liability sits with the homeowner.
Minimum Height and Climbability Requirements: For decks over 1m above ground, the minimum balustrade height is 1m. There are also child safety requirements built into the rules — no horizontal rails within the climbable zone, and no footholds below 150mm. These requirements exist to stop young children from climbing over or through the balustrade.
Balustrade Material Options for Elevated Decks: Glass, cable, steel, and timber are all viable options for elevated decks. Fixing requirements for elevated balustrades are more demanding than ground-level installations due to increased lateral load. In Newcastle’s coastal market, glass and cable are popular choices for the views they preserve and their resistance to salt air corrosion.
Stair and Access Construction for Elevated Decks
Stair design is one of the most underestimated parts of an elevated deck project. Get it wrong and the finished deck is harder to use, non-compliant, or both.
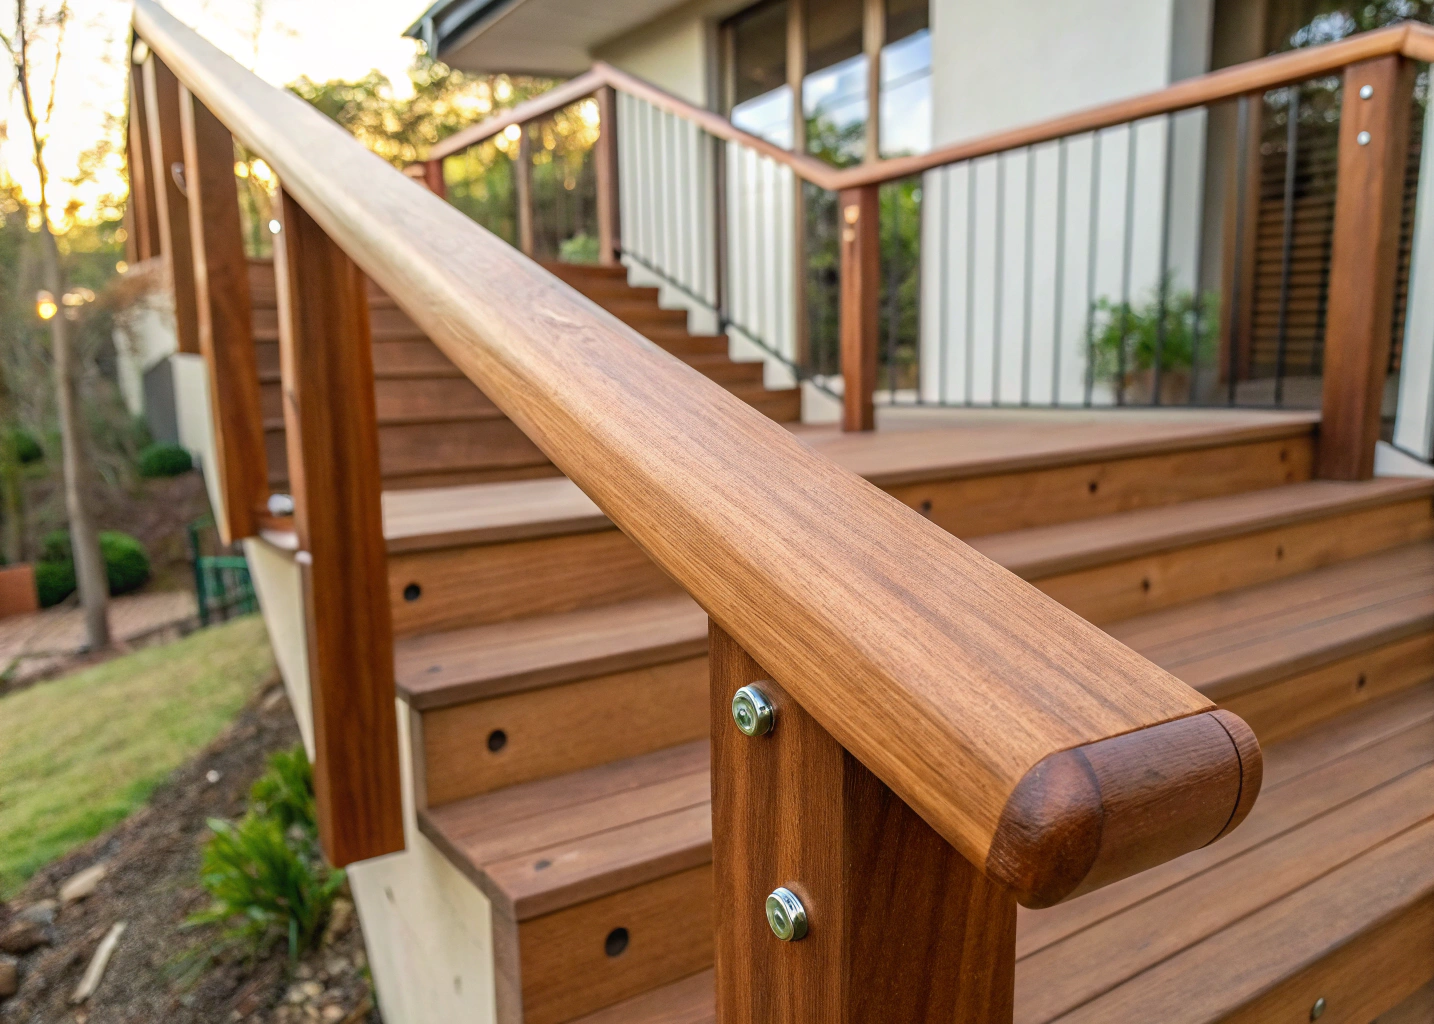
There are specific requirements that apply to every stair build:
Rise and going dimensions — each step must fall within the set height and depth range required under Australian standardsMinimum stair width — stairs must be wide enough to meet access requirements for the structureHandrail obligations — handrails are required on stairs above a certain height and must meet grip and continuity requirementsLanding requirements — longer stair runs require a landing at set intervalsIntegration with ground-level landscaping or paving — the base of the stair needs a stable, level surface to land onStair placement and orientation are resolved during the design phase